
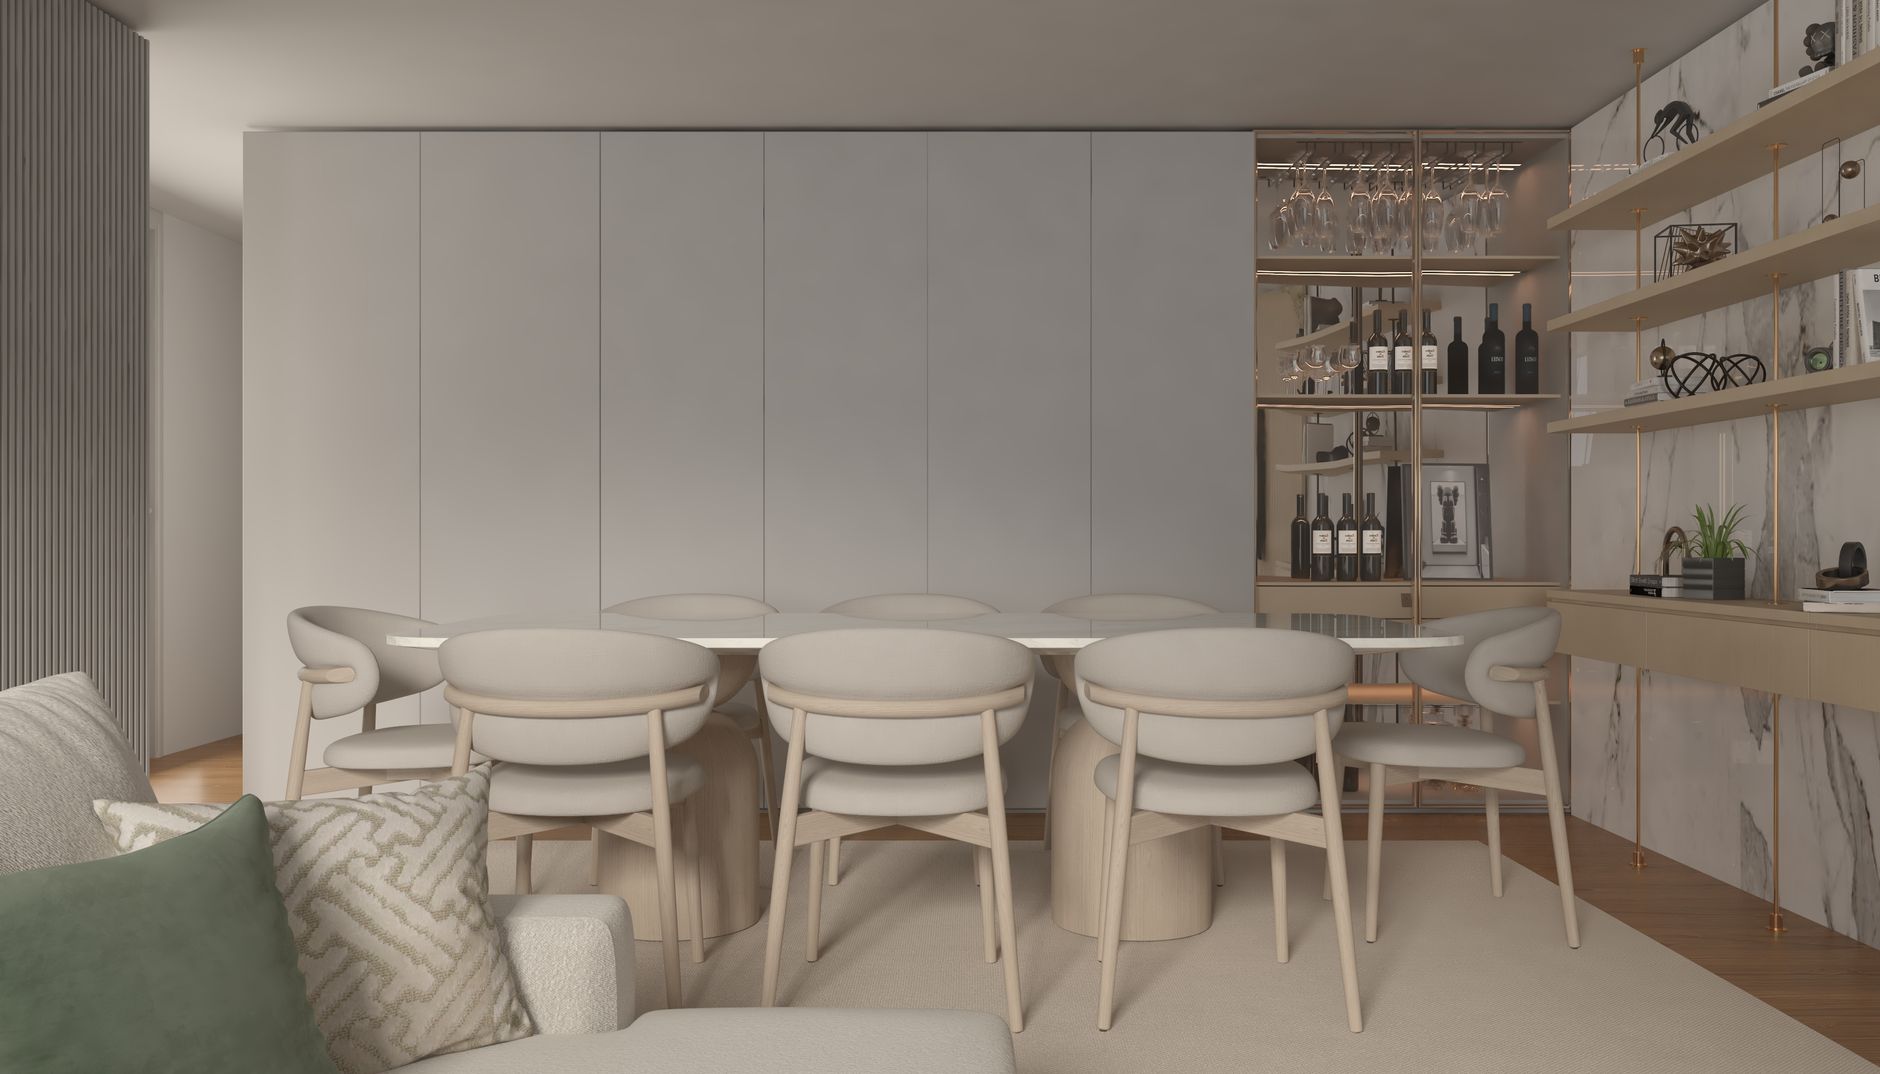
A home bar done well is one of the most rewarding spaces you can build into a modern home. Done poorly, it becomes a cluttered shelf of bottles that guests politely ignore. The difference between the two almost always comes down to how carefully the space was planned before a single cabinet was ordered. Whether you're dedicating a full room or carving out a corner of your living area, the principles are the same: function first, atmosphere second, and good decisions made at the design stage rather than as afterthoughts.
Start with how you actually entertain
Before choosing finishes or fittings, be honest about how your household entertains. Do you host large groups regularly, or is it mostly small dinners with close friends? Do you make cocktails from scratch, or is it mainly wine, beer, and a spirit or two? The answers shape every decision that follows. A cocktail-forward bar needs deep counter space for prep, a dedicated ice maker, and enough storage for spirits, mixers, and bar tools. A wine-focused bar can be far simpler, with the emphasis on proper temperature-controlled storage and clean glassware display. Trying to design for everything at once usually means doing nothing particularly well.
Choose the right location in your home
Location is one of the most consequential decisions in a home bar build. The ideal spot sits adjacent to your main entertaining zone, close enough to the action that the host isn't constantly disappearing, but defined enough that it feels like its own destination. Open plan living areas work naturally here: a bar can anchor one end of a large room, acting as a visual and social focal point without requiring a separate space. Wet bar configurations, which include a sink and plumbing, need to be positioned where running water is practical, ideally against an external wall or close to an existing water supply. Dry bars, which omit plumbing, are far more flexible and can be fitted almost anywhere with access to power for lighting and small appliances.
Get the dimensions right
Counter height is the first thing to settle. A standard bar counter sits at around 1050mm to 1100mm, which is comfortable for standing guests and bar stools. If you're planning seating, allow at least 300mm of counter overhang so people can sit close without their knees hitting the cabinetry. For the bar back (the wall of storage behind the counter), aim for shelving between 400mm and 600mm deep to accommodate bottles upright without wasting space. Work zones behind the bar should be wide enough for two people to move around each other without collisions, which typically means a minimum of 900mm from counter to back wall. Tight spaces feel atmospheric; cramped ones feel frustrating.
Storage: the feature that makes or breaks a home bar
Storage planning is where most home bars fall short. Bottles are tall and oddly shaped. Glassware is fragile and needs to be stored cleanly. Tools, cocktail books, garnish containers, and bar accessories accumulate quickly. A well-designed home bar tackles each category separately. Floating shelves with adjustable heights handle spirits and mixers. Stemware racks mounted underneath upper cabinets keep glasses accessible without taking up counter space. Drawers with deep dividers keep tools sorted. A dedicated refrigerator or wine fridge, even a compact under-counter model, makes the difference between a bar that gets used on a Tuesday night and one that only comes out at Christmas. If you're incorporating a home bar into a broader design with luxury home design features, consider integrating a built-in ice maker and a temperature-controlled wine column as standard rather than as upgrades.
Materials and finishes
The bar is a high-contact surface. People lean on it, set down wet glasses, spill drinks, and generally treat it harder than almost any other surface in the home. This means material choices need to balance aesthetics with practicality. Engineered stone benchtops are a strong performer: they're non-porous, easy to clean, and available in a wide range of looks. Timber adds warmth and character, but needs to be properly sealed and will require more maintenance over time. For cabinetry, moisture-resistant board is a minimum requirement, especially in wet bar configurations. Brass, matte black, and brushed nickel are all popular hardware choices in 2026, and each pairs well with different overall palettes. The key is consistency: pick a hardware finish and commit to it throughout the space.
Lighting sets the mood
Lighting is the most affordable way to transform a home bar from functional to genuinely atmospheric. Layered lighting works best: a combination of ambient overhead light, focused task lighting over the work surface, and accent lighting behind or beneath shelving. LED strip lighting behind a back-lit bar back has become a signature look, and for good reason. It makes bottles glow, draws the eye, and creates a hospitality-venue feel without significant cost. Dimmable circuits are worth specifying from the start. A bar at full brightness for a Sunday afternoon gathering should be able to drop to a warm, low glow for an evening in. If you're planning smart controls across the home, incorporating the bar lighting into your wider home automation setup means adjusting the entire ambience at the touch of a button.
The details that elevate a bar space
A few considered details separate a home bar that looks designed from one that looks assembled. A footrail along the base of the counter, at around 200mm to 250mm above the floor, is a small addition that makes standing at the bar noticeably more comfortable during long gatherings. A rubber or silicone bar mat on the counter surface protects the benchtop and keeps glasses from sliding. A dedicated hand sink, even a small prep sink, makes a wet bar far more practical than trying to manage waste water without one. And don't underestimate the value of good acoustics: a bar area within an open plan space can get loud. Upholstered stools, a rug beneath seating, and soft furnishings nearby all help absorb sound and keep the environment comfortable for conversation.
Plan it as part of your build, not an afterthought
The best home bars are conceived at the design stage, not added later. Plumbing rough-ins, electrical placement, ventilation for a refrigerator, and structural support for heavy stone benchtops all need to be addressed before walls are closed. If you're working with a builder on a new home, this is the moment to raise it. A well-considered entertainment space, including a home bar, also feeds directly into how you think about outdoor entertainment areas and how the two zones connect. The homes that entertain best tend to treat indoor and outdoor spaces as a continuous flow, with the bar sitting naturally at the transition point. Get the design right from the start and it becomes one of those spaces that quietly justifies every dollar spent on it.